Personal Shopper Log In
448 Fox Sparrow Court | Summerville | $380,000
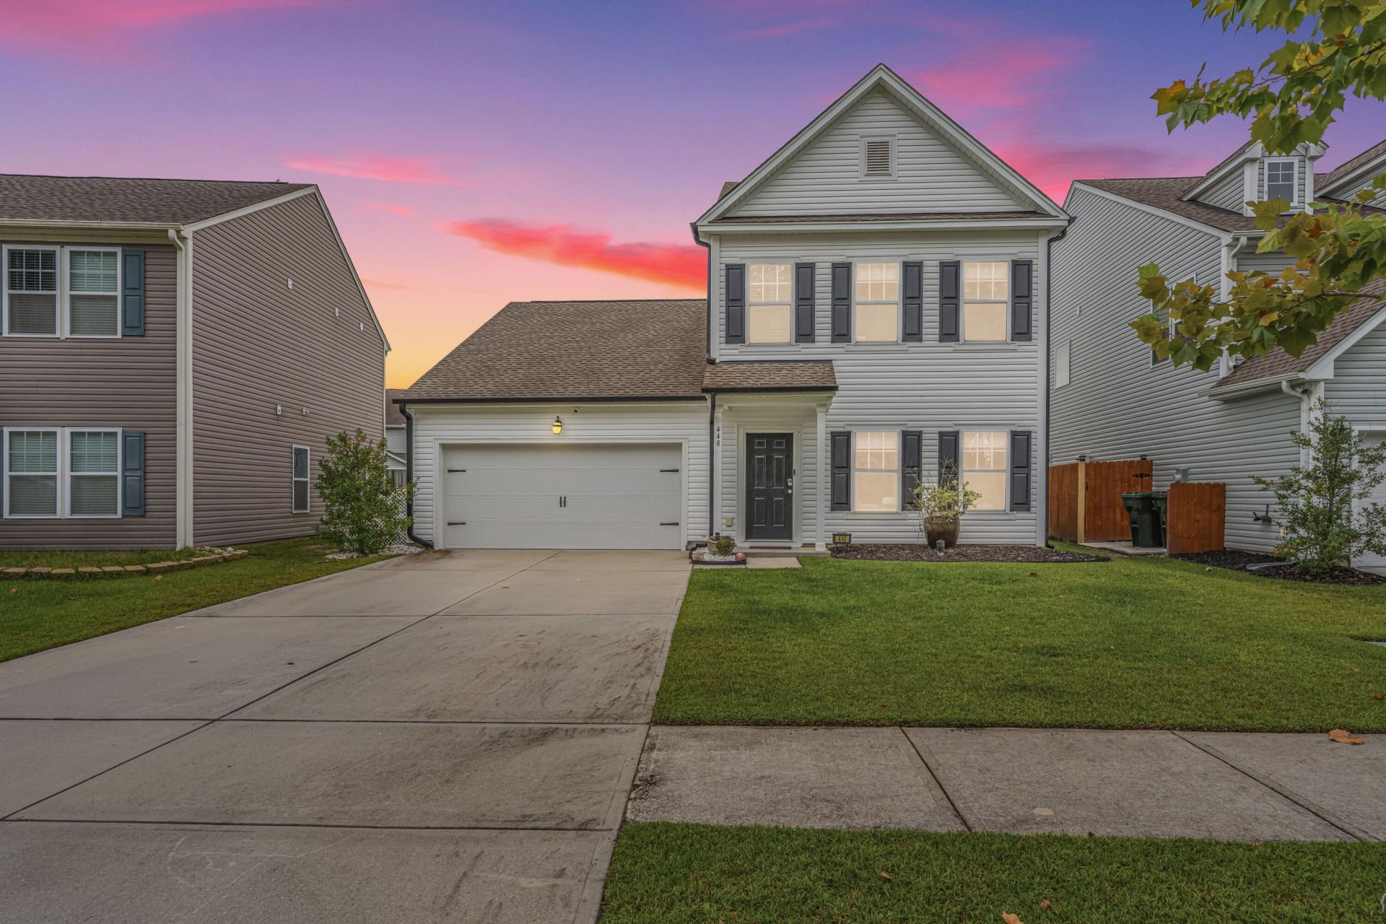
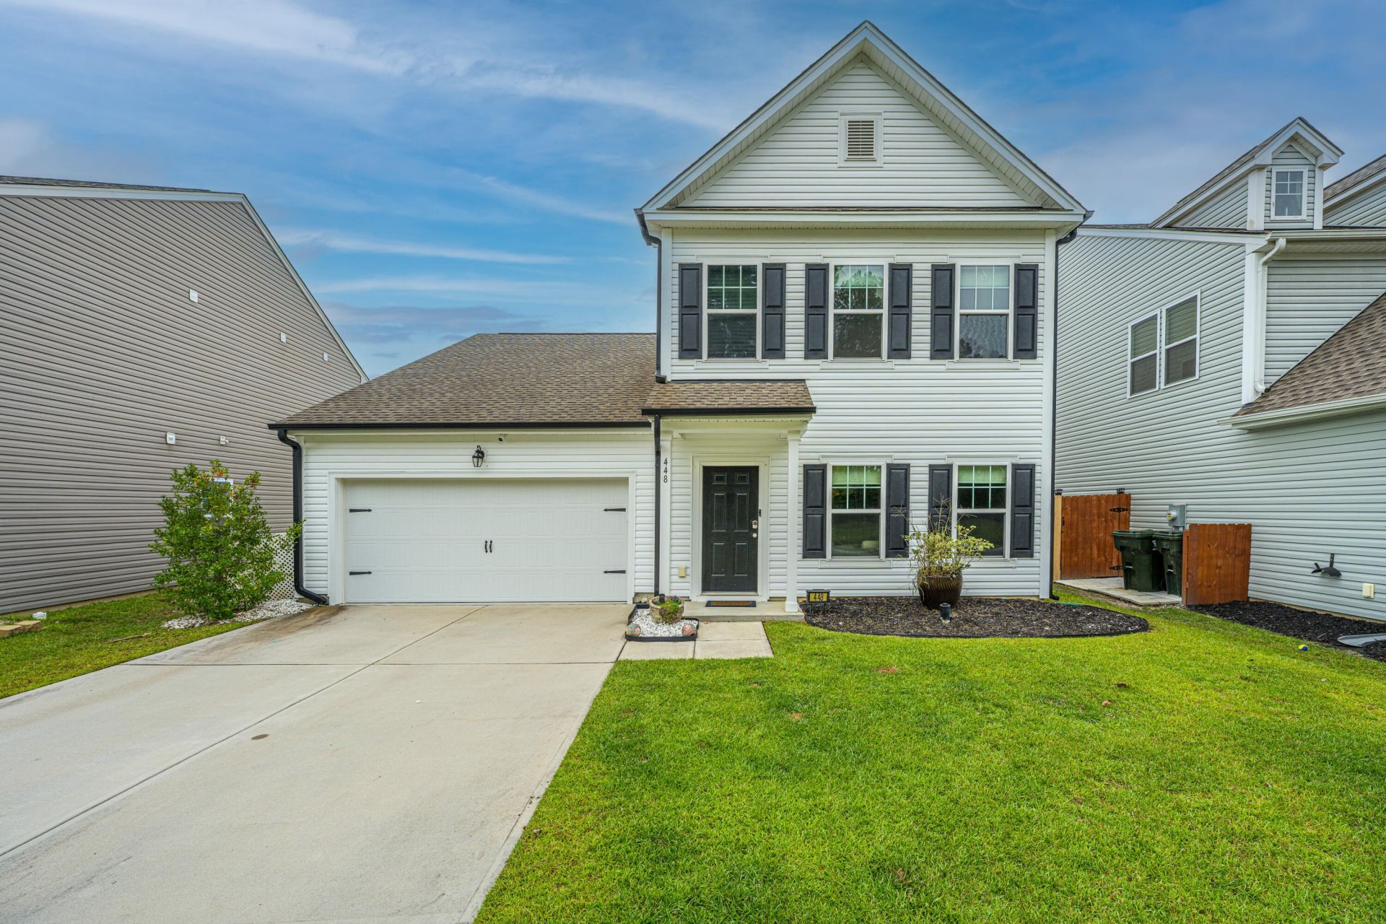
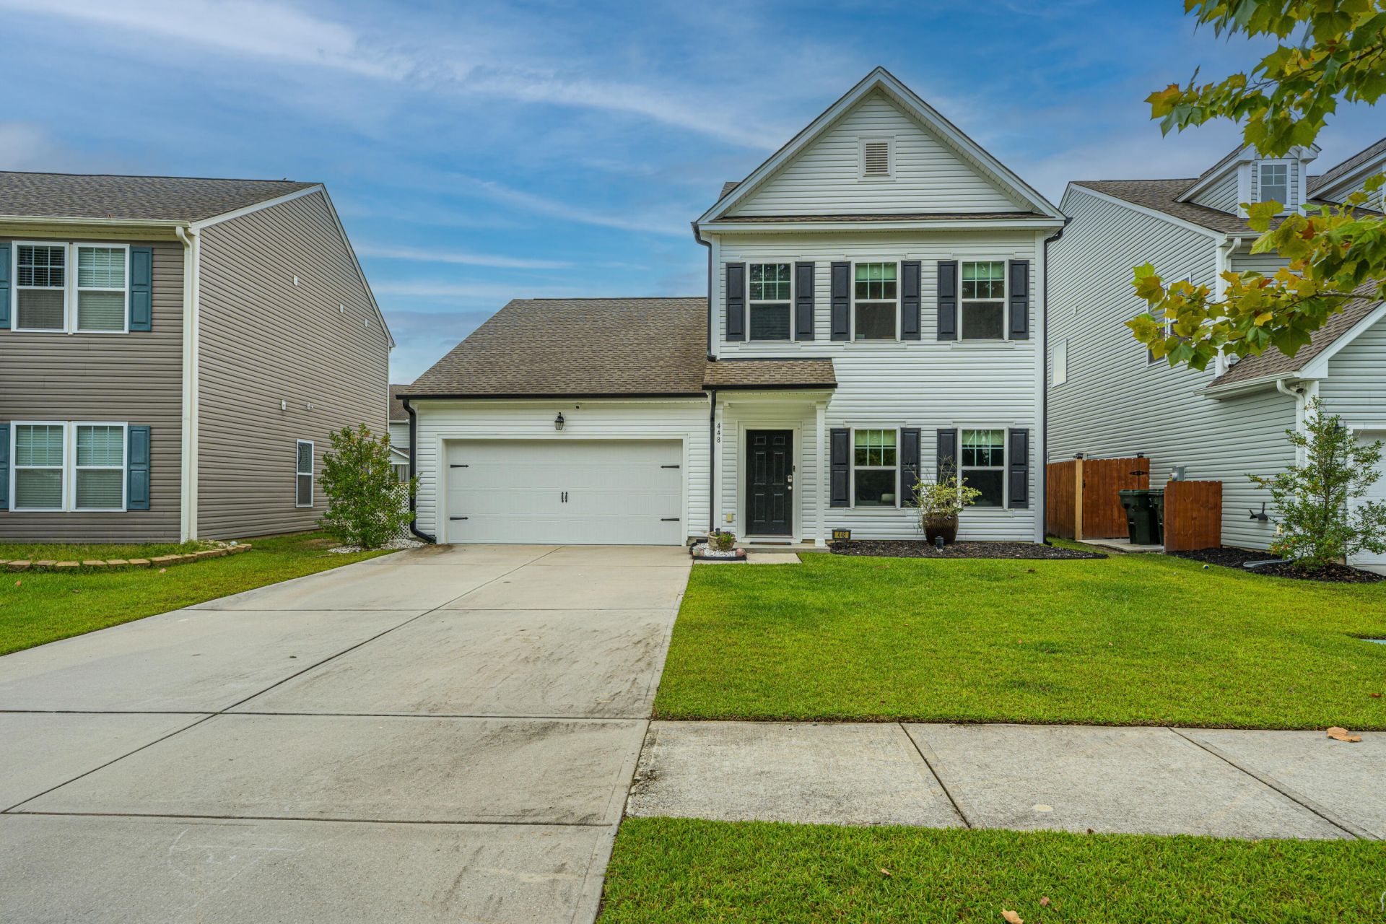
448 Fox Sparrow Court Photo 1
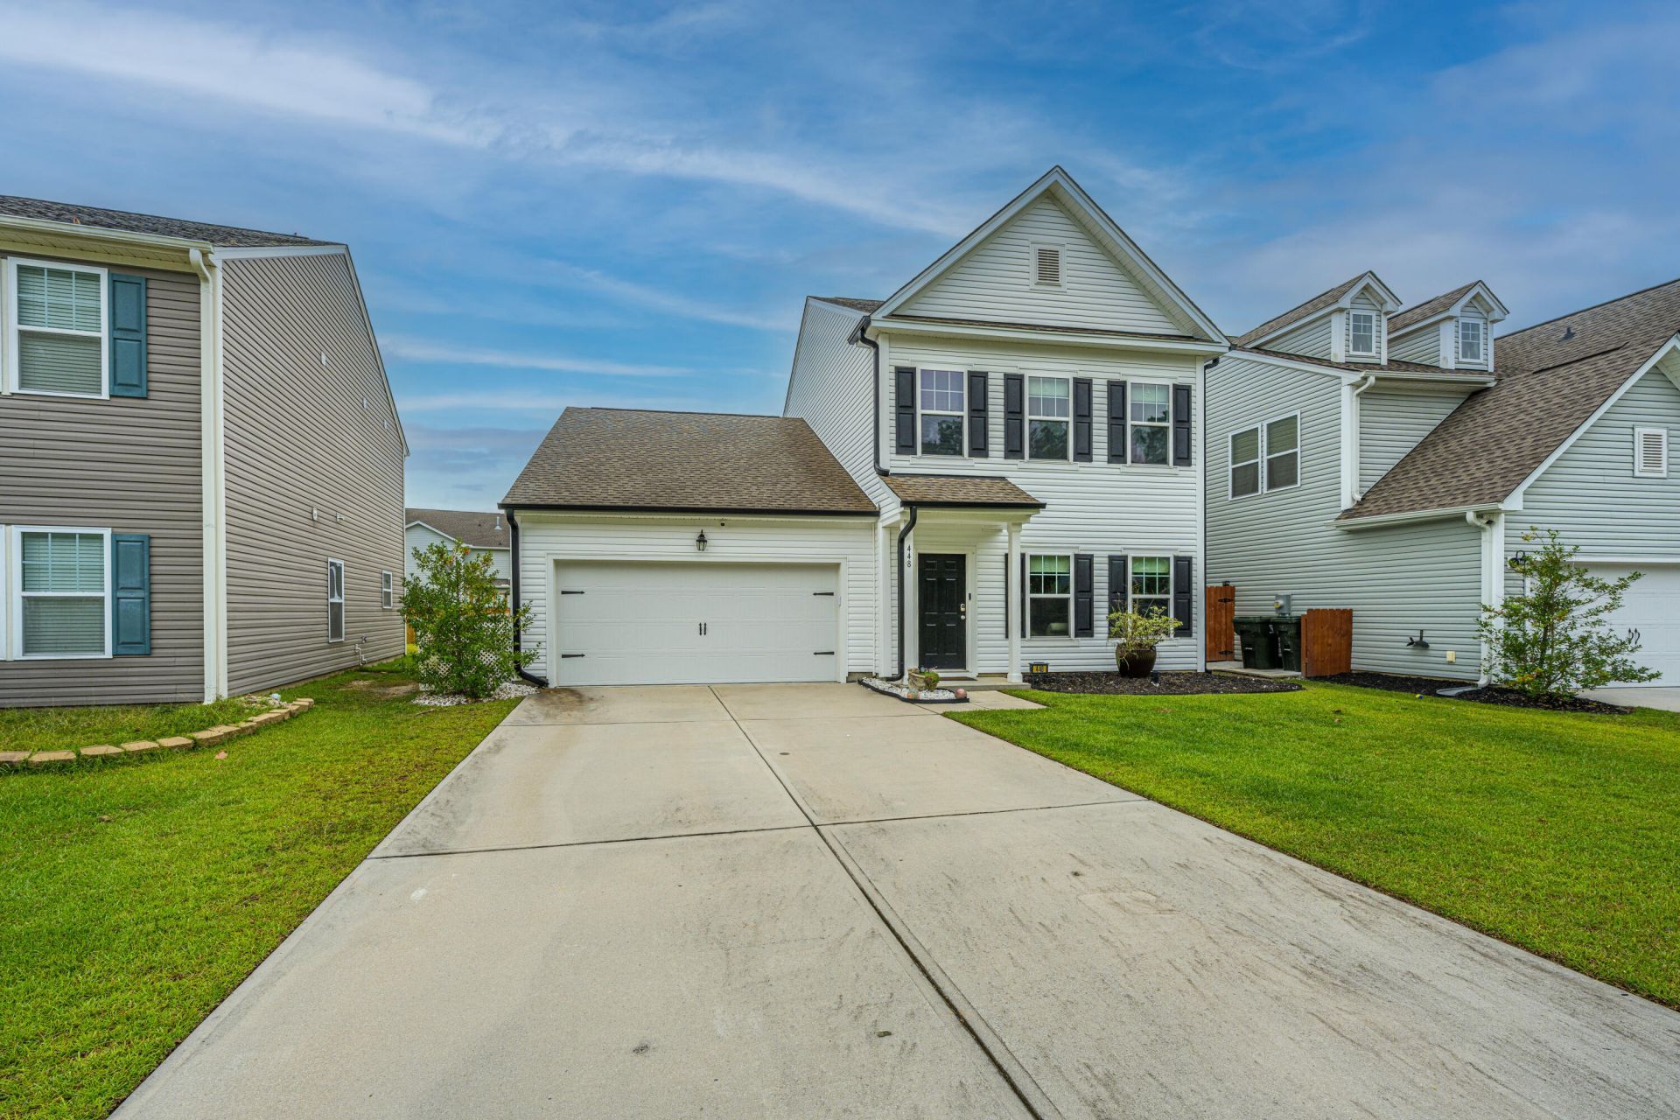
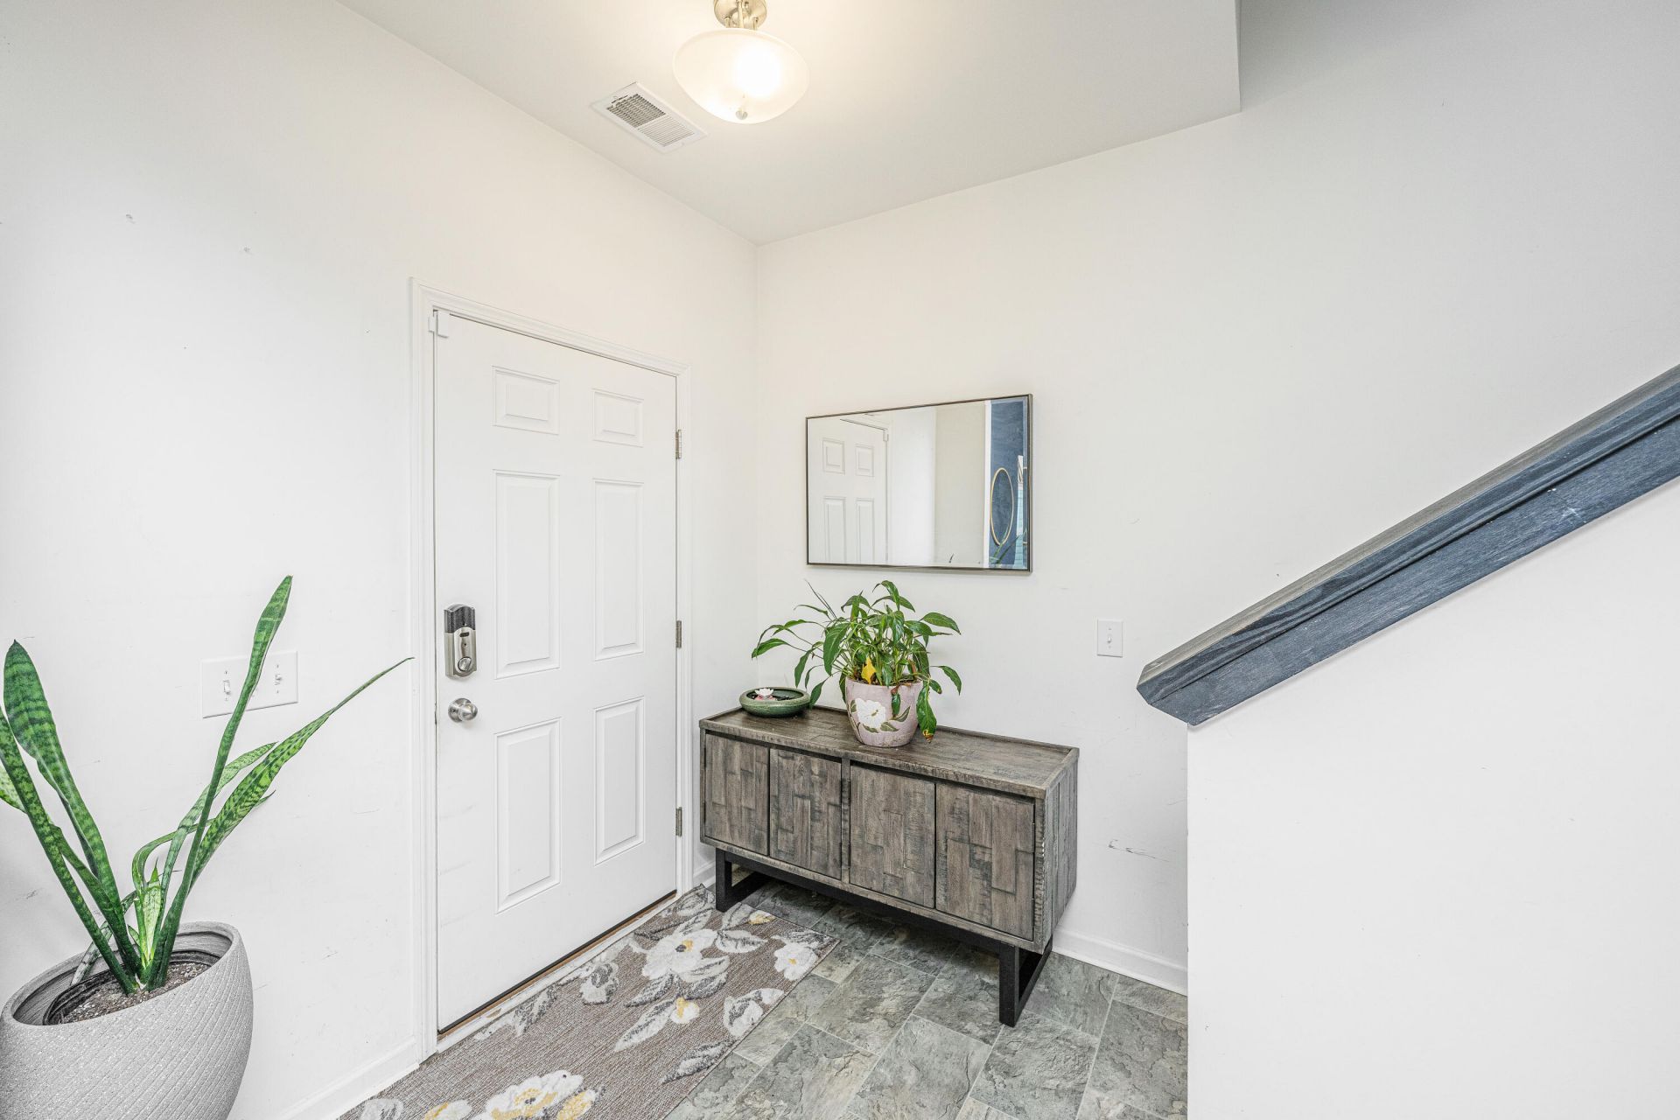
448 Fox Sparrow Court Photo 2
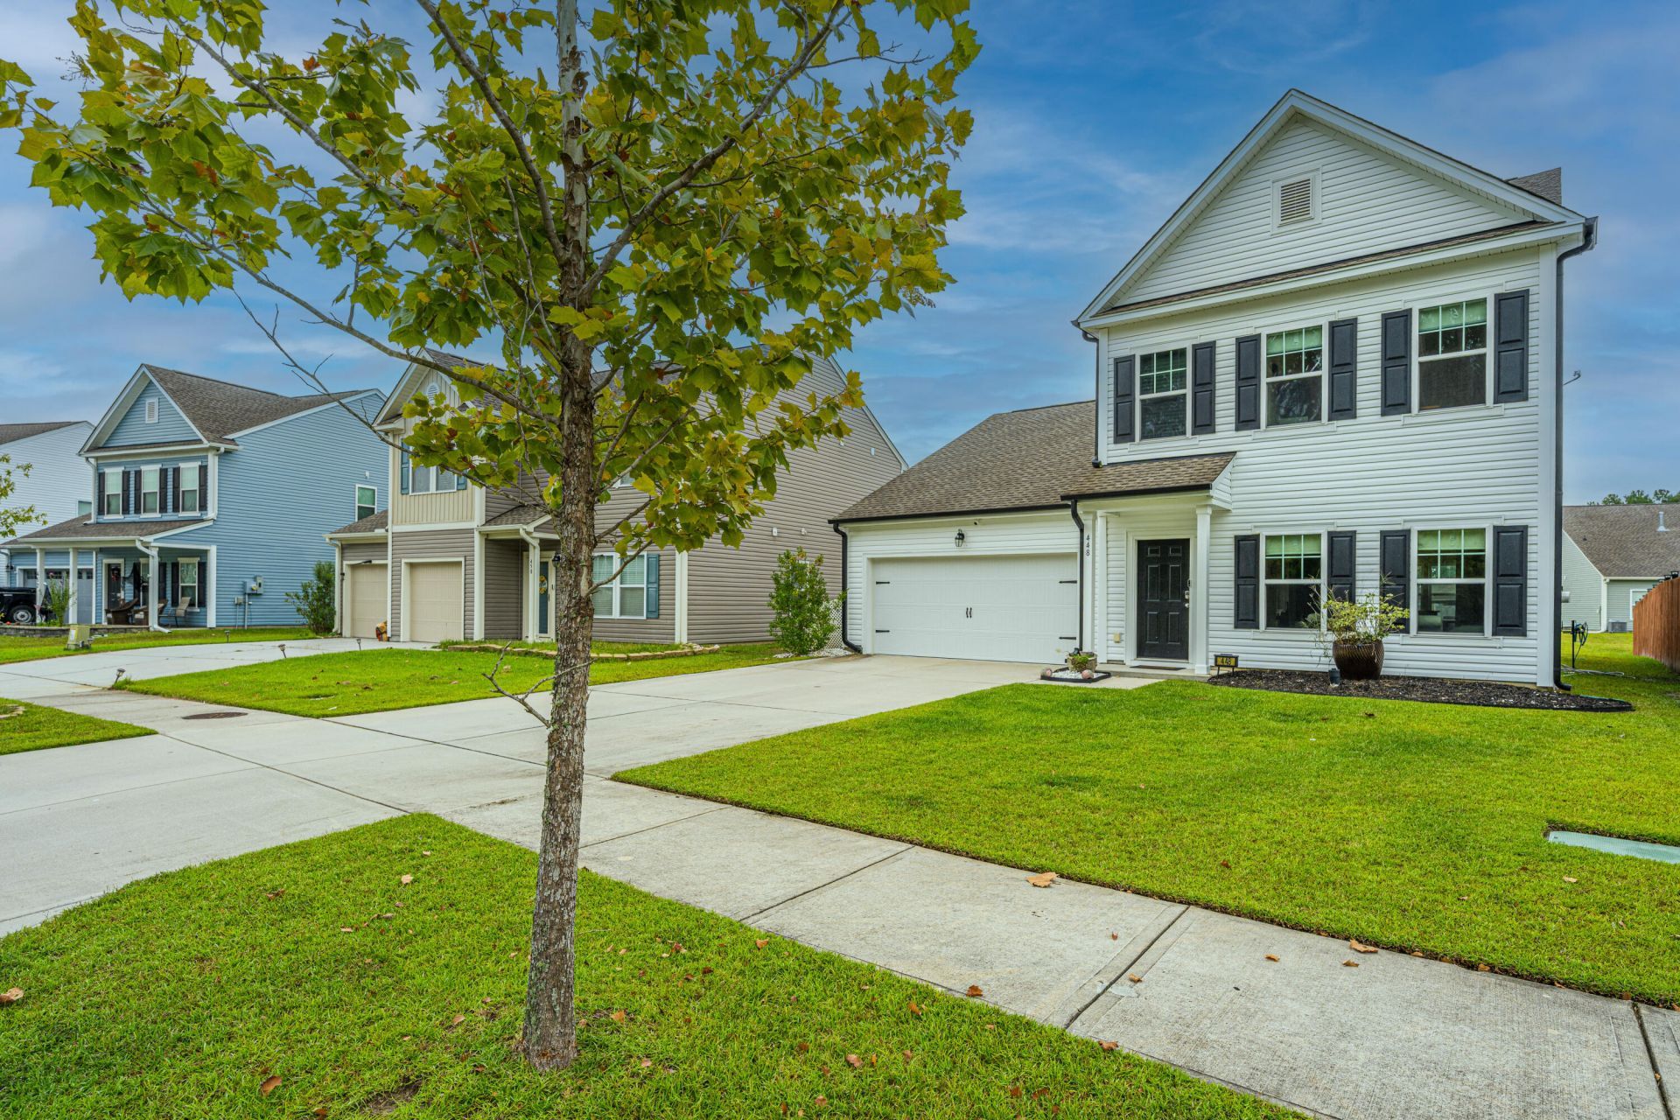
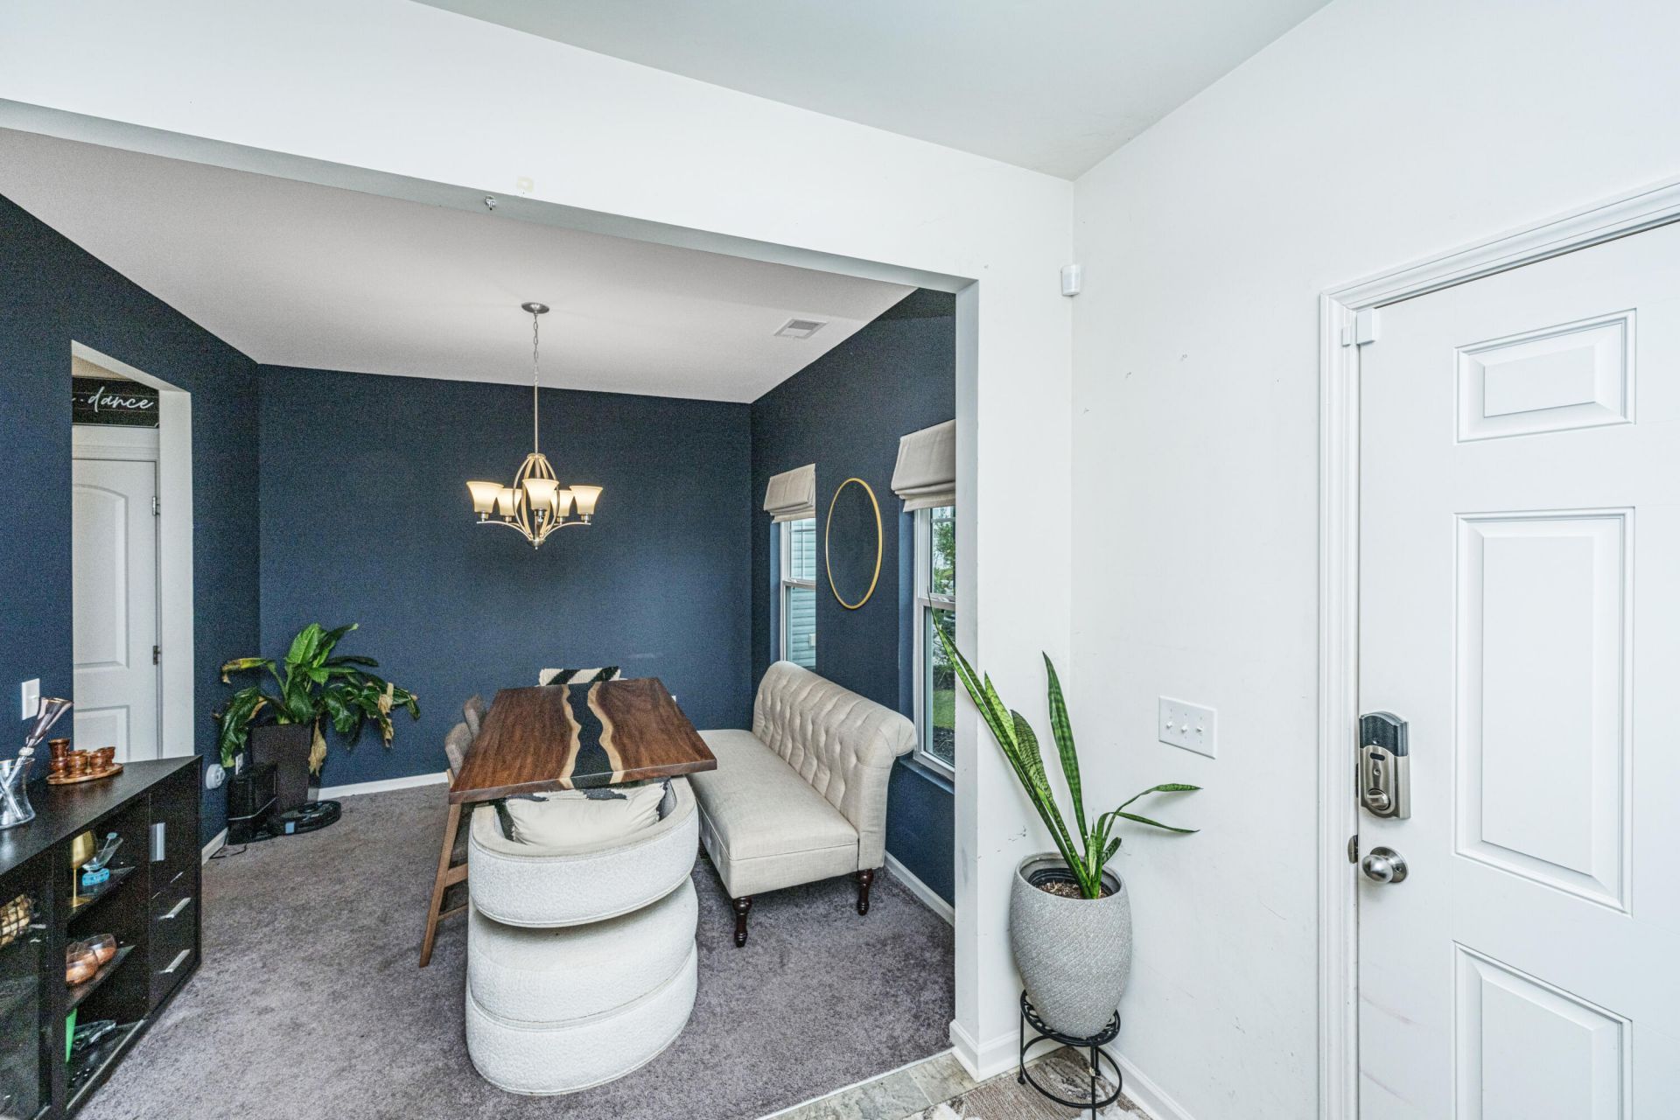
448 Fox Sparrow Court Photo 3
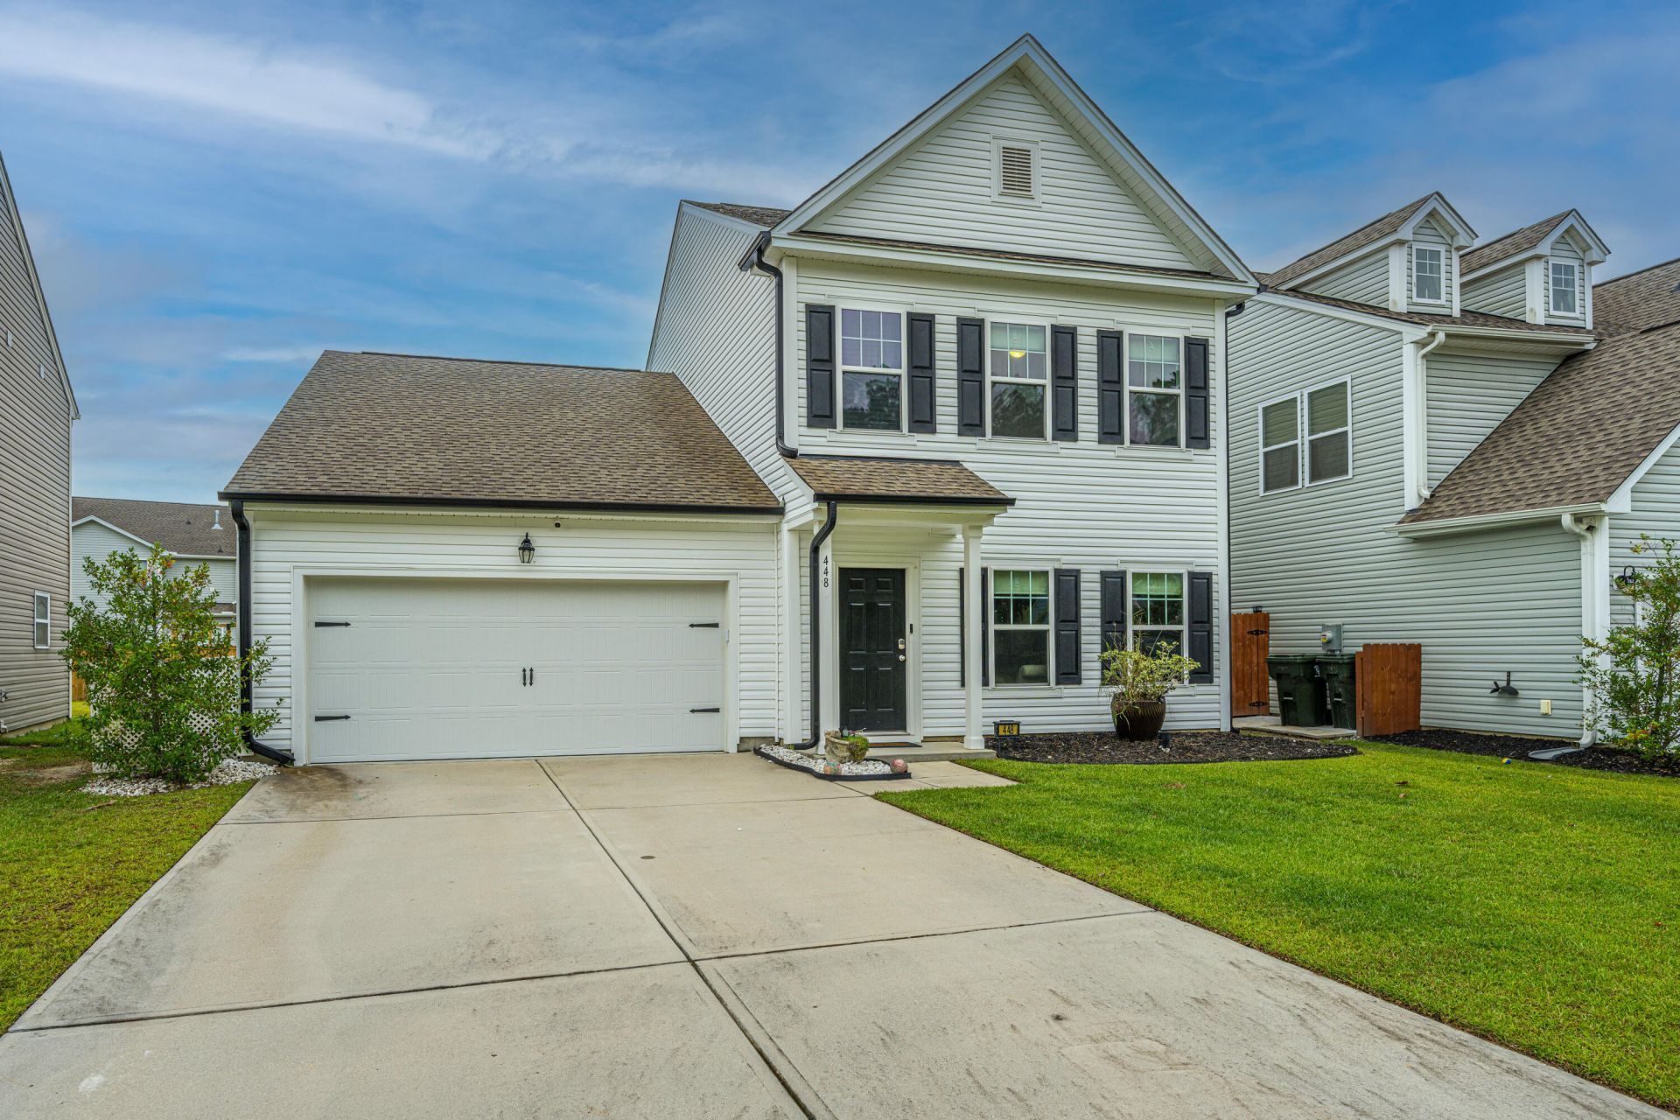
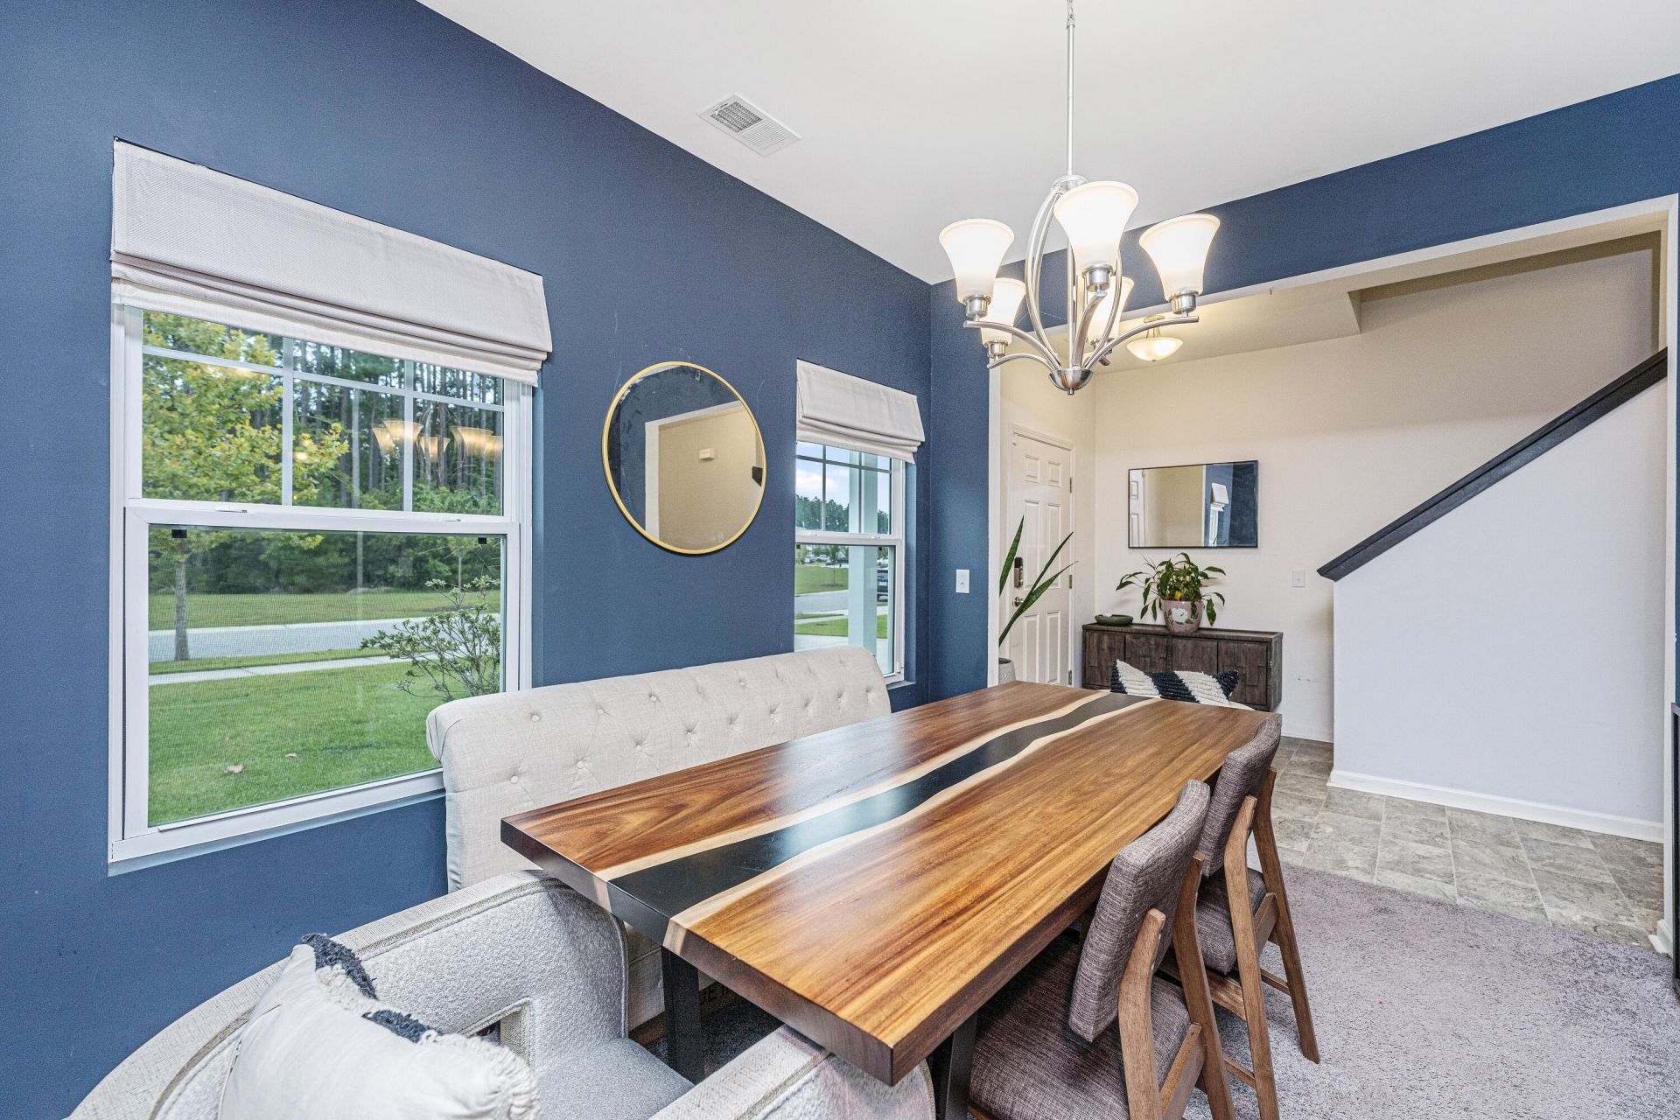
448 Fox Sparrow Court Photo 4
448 Fox Sparrow Court Photo 5
448 Fox Sparrow Court Photo 6
448 Fox Sparrow Court Photo 7
448 Fox Sparrow Court Photo 8
448 Fox Sparrow Court Photo 9
448 Fox Sparrow Court Photo 10
448 Fox Sparrow Court Photo 11
448 Fox Sparrow Court Photo 12
448 Fox Sparrow Court Photo 13
448 Fox Sparrow Court Photo 14
448 Fox Sparrow Court Photo 15
448 Fox Sparrow Court Photo 16
448 Fox Sparrow Court Photo 17
448 Fox Sparrow Court Photo 18
448 Fox Sparrow Court Photo 19
448 Fox Sparrow Court Photo 20
448 Fox Sparrow Court Photo 21
448 Fox Sparrow Court Photo 22
448 Fox Sparrow Court Photo 23
448 Fox Sparrow Court Photo 24
448 Fox Sparrow Court Photo 25
448 Fox Sparrow Court Photo 26
448 Fox Sparrow Court Photo 27
448 Fox Sparrow Court Photo 28
448 Fox Sparrow Court Photo 29
448 Fox Sparrow Court Photo 30
448 Fox Sparrow Court Photo 31
448 Fox Sparrow Court Photo 32
448 Fox Sparrow Court Photo 33
448 Fox Sparrow Court Photo 34
448 Fox Sparrow Court Photo 35
448 Fox Sparrow Court Photo 36
448 Fox Sparrow Court Photo 37
448 Fox Sparrow Court Photo 38
448 Fox Sparrow Court Photo 39
448 Fox Sparrow Court Photo 40
448 Fox Sparrow Court Photo 41
448 Fox Sparrow Court Photo 42
448 Fox Sparrow Court Photo 43
448 Fox Sparrow Court Photo 44
448 Fox Sparrow Court Photo 45
448 Fox Sparrow Court Photo 46
448 Fox Sparrow Court Photo 47
448 Fox Sparrow Court Photo 48
448 Fox Sparrow Court Photo 49
448 Fox Sparrow Court Photo 50
SHOW DETAILS
448 Fox Sparrow Court Summerville, SC 29486 $380,000
3 BEDS
2.5 BATHS
2,080 SQ. FT.

448 Fox Sparrow CourtSummerville, SC 29486

For SALE Single Family ACTIVE
$380,000
EST. 956.55/MO CALCULATE
3 BEDS
2.5 BATHS
2,080 SQ. FT.
Property Description

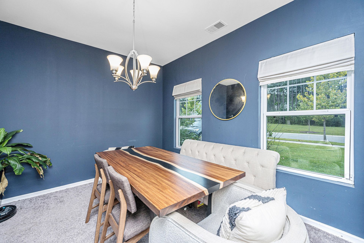
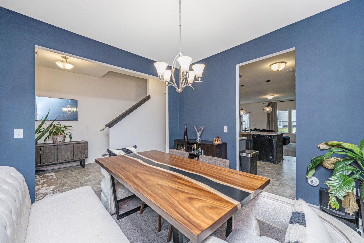
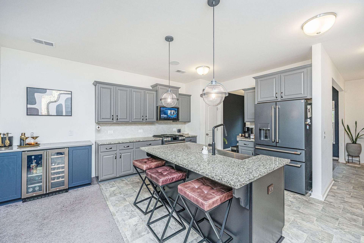
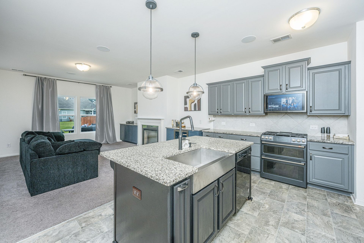
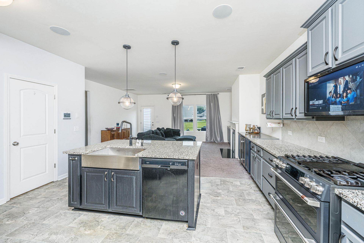
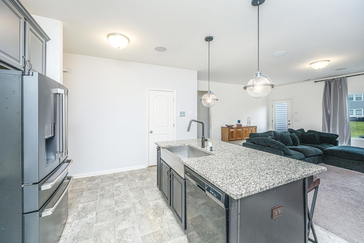
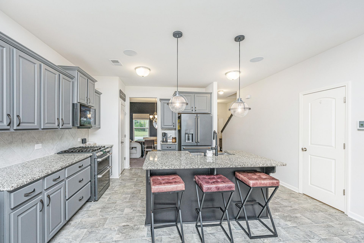
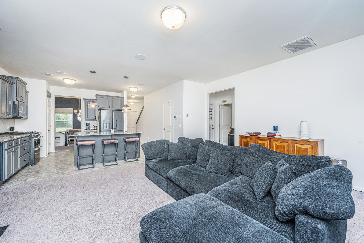
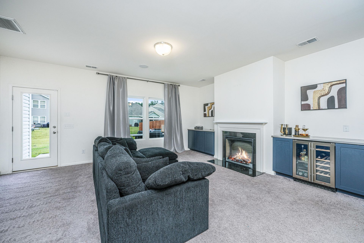
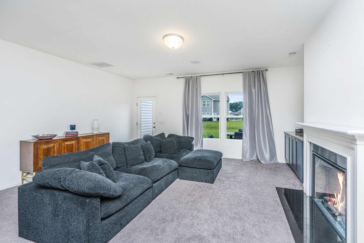
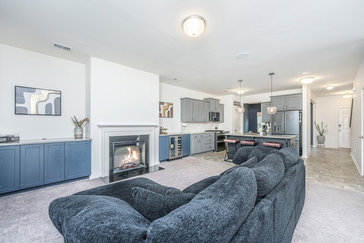
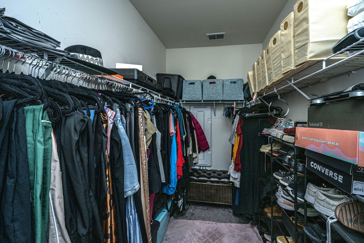
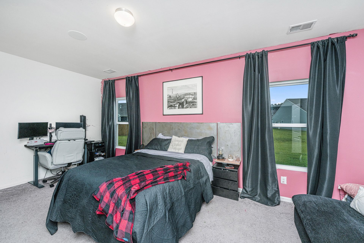
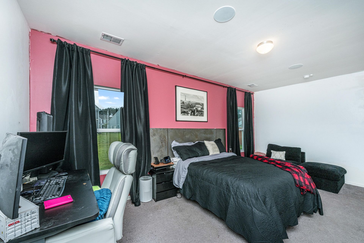
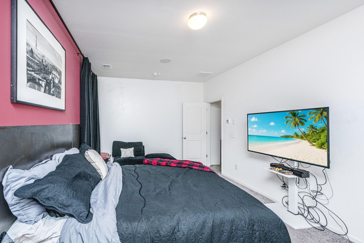
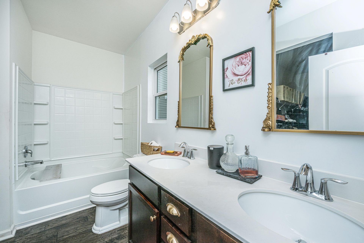
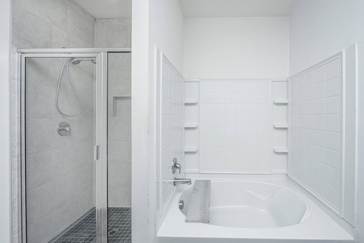
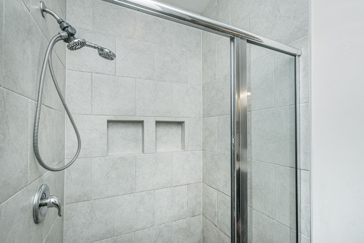
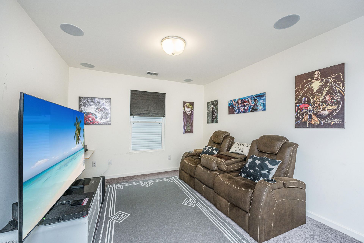
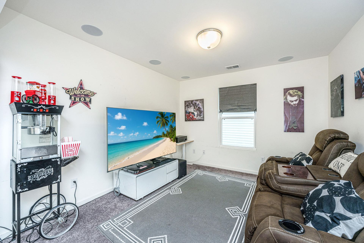
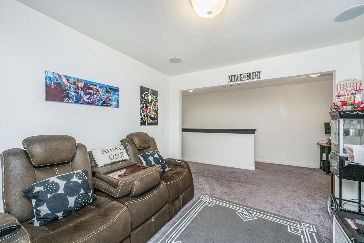
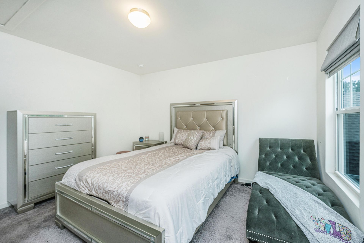
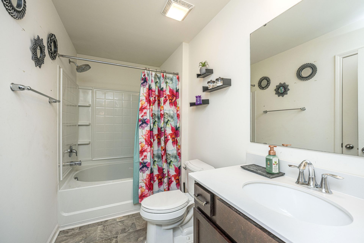
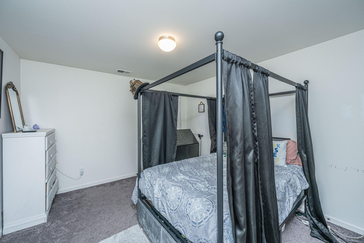
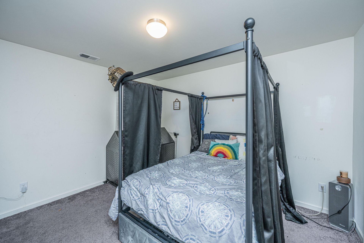
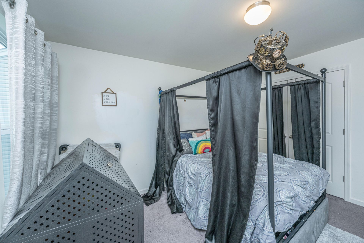
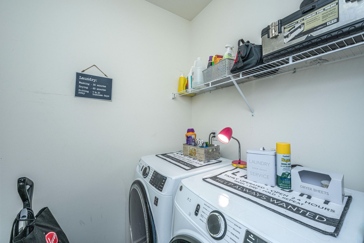
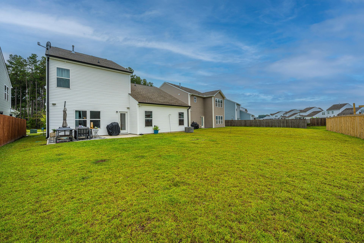
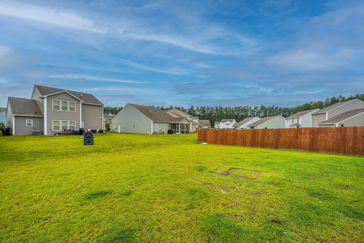
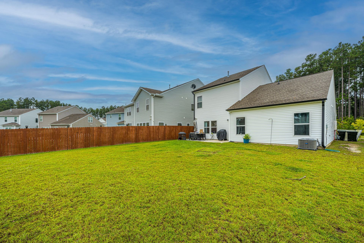
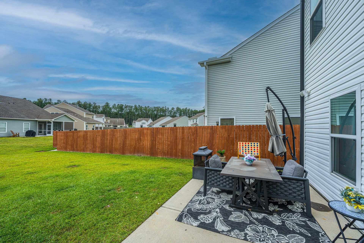
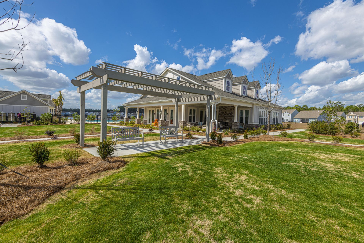
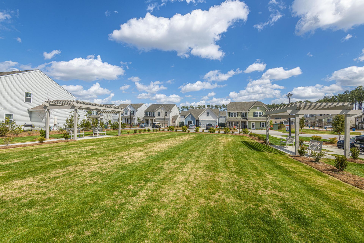
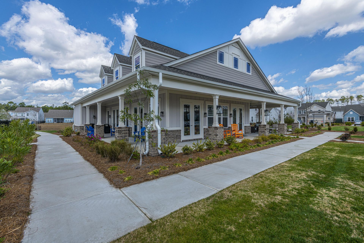
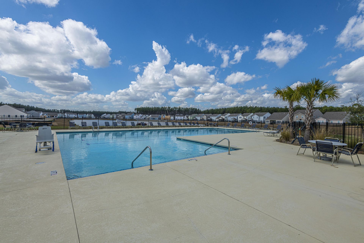
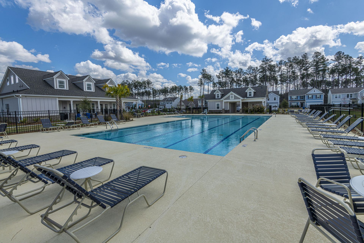
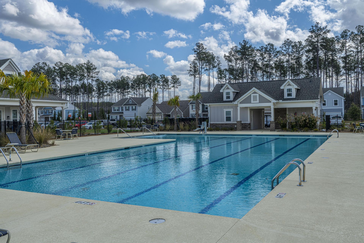
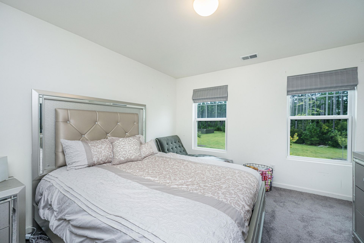
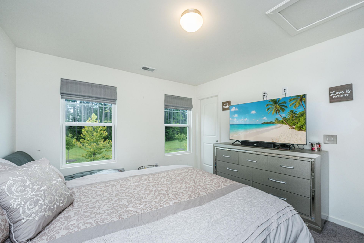
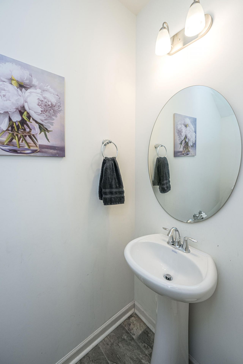
Located in Nexton's North Creek Village, this 3-bedroom, 2.5-bath home offers 2,080 square feet with a first-floor primary suite, a spacious upstairs loft, and a generous backyard. A separate dining room just off the entry leads into the kitchen, where granite countertops, stainless steel appliances, and a large island with seating provide plenty of room for cooking and gathering. The kitchen opens to the living room, anchored by a fireplace with built-in cabinetry on either side. The primary suite is conveniently located downstairs and features a walk-in closet, dual vanities, a soaking tub, and a separate tiled shower. Upstairs, two additional bedrooms and a full bathroom accompany a spacious loft, offering a comfortable second living area or space for a home office, hobbies, or playThe home also boasts a surround sound stereo system in the living room, upstairs loft, and backyard-a must have for hosting those gameday get togethers! A half bath, separate laundry room, and attached two-car garage round out the home. Out back, the patio provides a spot for grilling and outdoor dining, with a large lawn offering room to enjoy the outdoors. North Creek Village residents also enjoy neighborhood amenities that include a large clubhouse and swimming pool.

Property Details

  • MLS ID26028108
  • Property TypeResidential - Single Family
  • Building Area Total2080
  • Community FeaturesPool, Park, Walk/Jog Trails
  • CoolingCentral Air
  • Days on Site18
  • ExteriorVinyl Siding
  • Exterior FeaturesRain Gutters
  • Fireplace FeaturesOne
  • Fireplaces1
  • Fireplace Y/NYes
  • FlooringLaminate, Carpet
  • Garage2
  • GarageY/NYes
  • HeatingCentral
  • HeatingY/N1
  • Home StyleTraditional
  • Interior FeaturesHigh Ceilings, Kitchen Island, Ceiling - Smooth, Walk-In Closet(s), Entrance Foyer, Loft, Separate Dining
  • LaundryLaundry Room
  • Lot Dimensions0.16 acre(s)
  • Lot Features0 - .5 Acre
  • Lot Size0.16 Acres
  • Other StructuresNo
  • Parking FeaturesOff Street,2 Car Garage
  • Patio And PorchFront Porch
  • Roof TypeArchitectural
  • SewerPublic Sewer
  • Stories2.0
  • UtilitiesBCW & SA, Berkeley Elect Co-Op
  • WaterPublic
  • Window FeaturesWindow Treatments - Some
  • Year Built2021
  • acres0.16

Amenities

  • High Ceilings
  • Kitchen Island
  • Ceiling - Smooth
  • Walk-In Closet(s)
  • Entrance Foyer
  • Loft
  • Separate Dining
  • Rain Gutters

Listed By / Shown By

Listed By

Agency Name: Carolina One Real Estate

Charleston Trident MLS

agent picture

Shown By

Agent Name: Joe Nesteriak
Agent Phone: (203) 836-9824

Charleston Trident MLS

448 Fox Sparrow Court photo 4
Joe Nesteriak
Joe Nesteriak (203) 836-9824

Web address QR Codes

448 Fox Sparrow Court

Joe Nesteriak

©OneHomeValue

Location 448 Fox Sparrow Court

Neighborhood Map

Local Content

Neighborhood Hero

Ask A Question 448 Fox Sparrow Court, Summerville, SC 29486

Joe Nesteriak
Joe Nesteriak (203) 836-9824
Disclaimer: All information deemed reliable but not guaranteed. All properties are subject to prior sale, change or withdrawal. Neither listing broker(s) or information provider(s) shall be responsible for any typographical errors, misinformation, misprints and shall be held totally harmless. Listing(s) information is provided for consumers personal, non-commercial use and may not be used for any purpose other than to identify prospective properties consumers may be interested in purchasing. Information on this site was last updated 10/30/2026. The listing information on this page last changed on 10/30/2026. The data relating to real estate for sale on this website comes in part from the Internet Data Exchange program of Delta Media Group MLS (last updated Fri 10/30/2026 8:00:58 PM EST) or Pee Dee MLS (last updated Fri 10/30/2026 7:55:25 PM EST) or CCAR MLS (last updated Fri 10/30/2026 7:57:02 PM EST) or HIVE MLS (last updated Fri 10/30/2026 7:50:36 PM EST) or Columbia SC MLS (last updated Fri 10/30/2026 7:58:09 PM EST) or Charleston Trident MLS (last updated Fri 10/30/2026 7:56:44 PM EST) or SCCMLS (last updated Fri 10/30/2026 7:54:33 PM EST). Real estate listings held by brokerage firms other than Carolina One Real Estate may be marked with the Internet Data Exchange logo and detailed information about those properties will include the name of the listing broker(s) when required by the MLS. All rights reserved.
Privacy Policy / DMCA Notice / ADA Accessibility

Login to Personal Shopper